
Residential Construction. Plan Your Home With Clarity.
Custom homes, renovations and additions in North DFW, with general contracting, selections and project communication brought together around your priorities.
Share your property, available plans, target timing and the way you want the space to work. We will review the project fit and next decisions with you; the agreed scope identifies the work, responsibilities and terms.
REAL WORK · NORTH DFW HOMES
Residential work, up close.
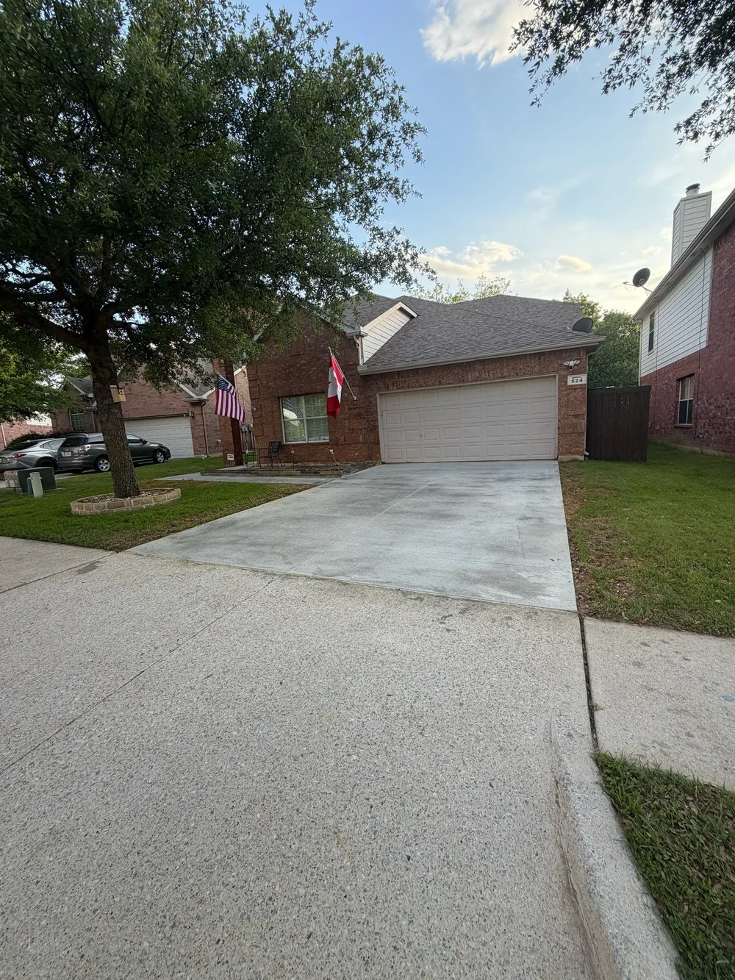
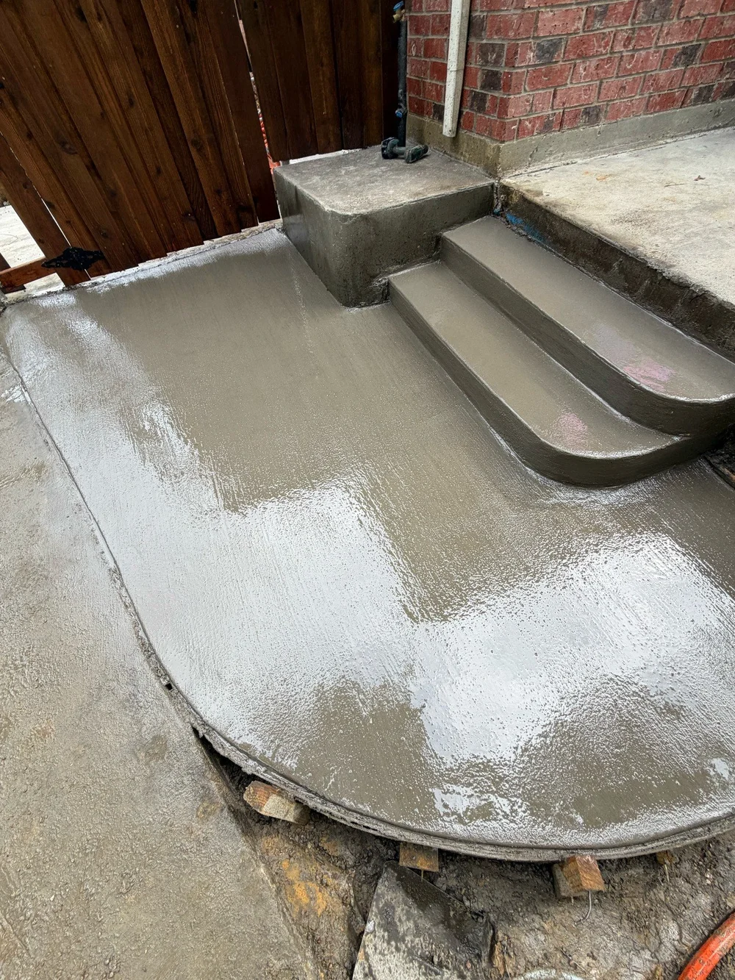
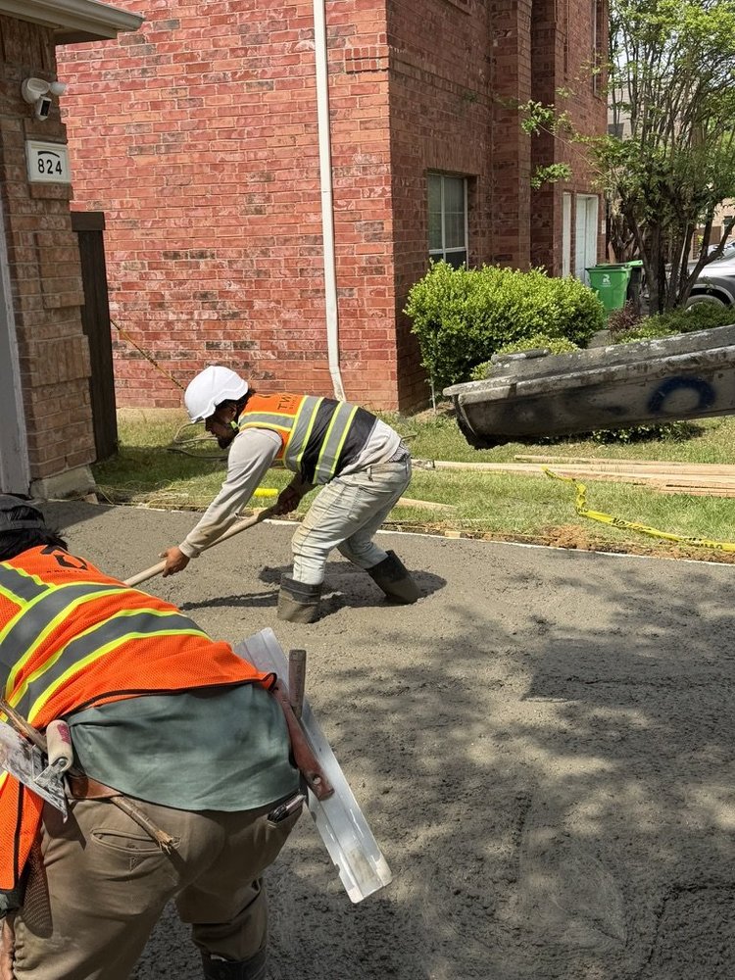
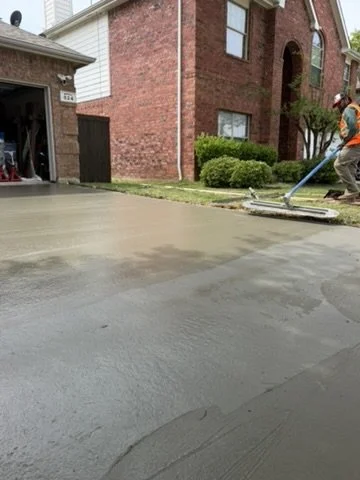
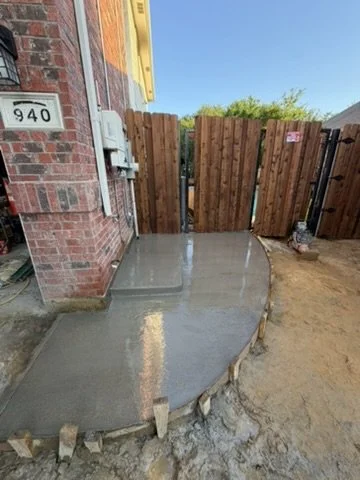
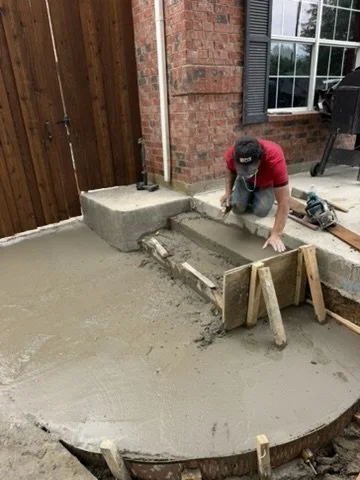
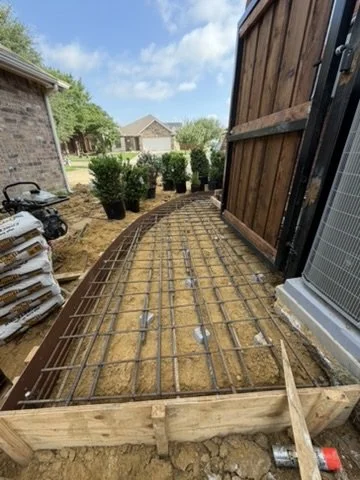
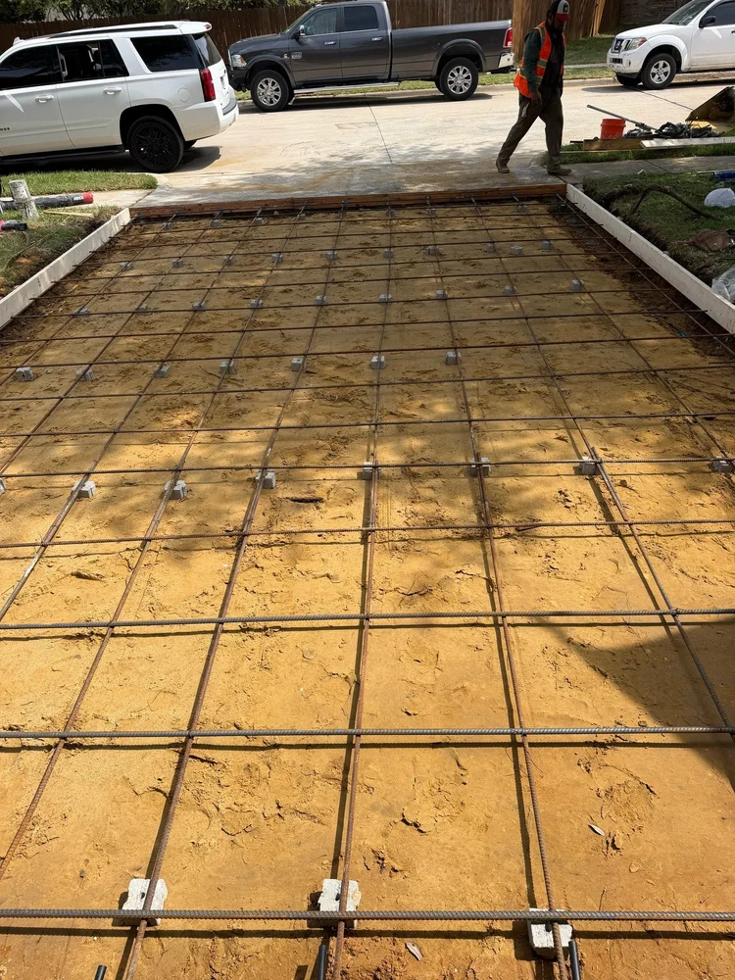
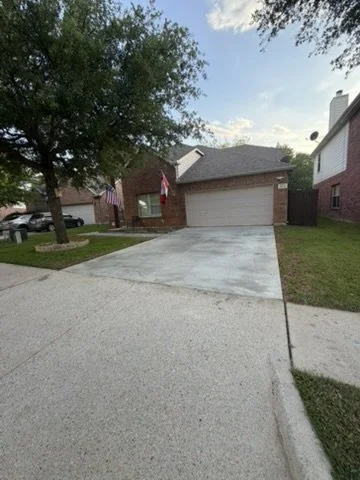
Original project photographs from Starling Lane and other North DFW residential concrete scopes completed by 8 Pillars Concrete, a Twins Development company. See the preparation, reinforcement, placement, finishing and completed work.


MULTIFAMILY FIELD COORDINATION · BISHOP MODERN
The same discipline, at a larger scale.
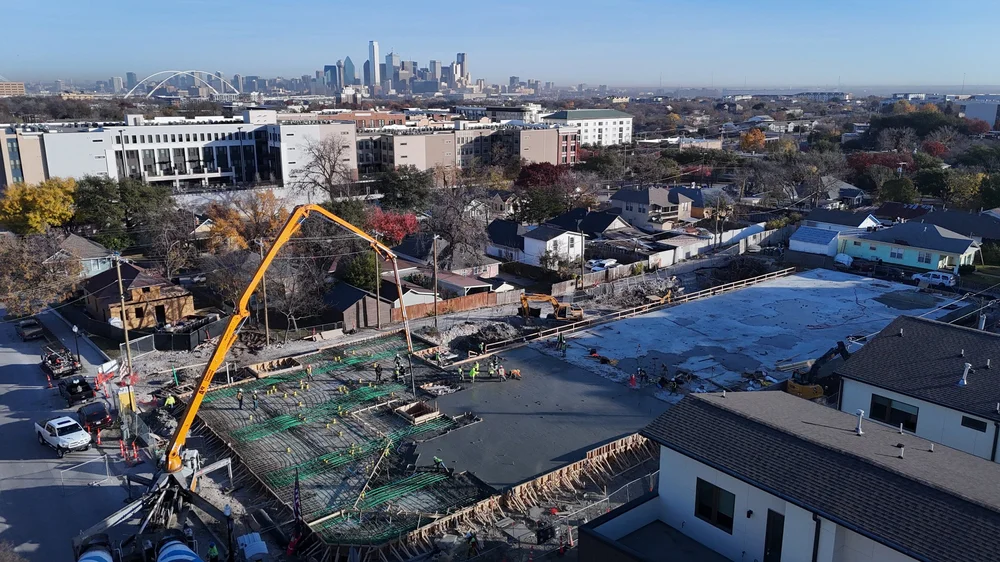
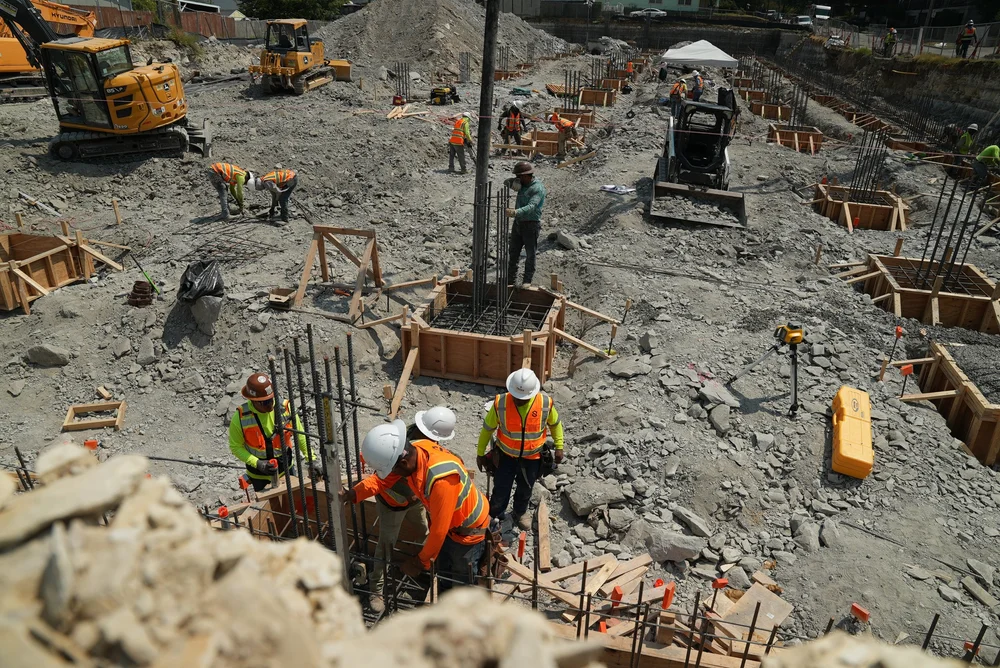
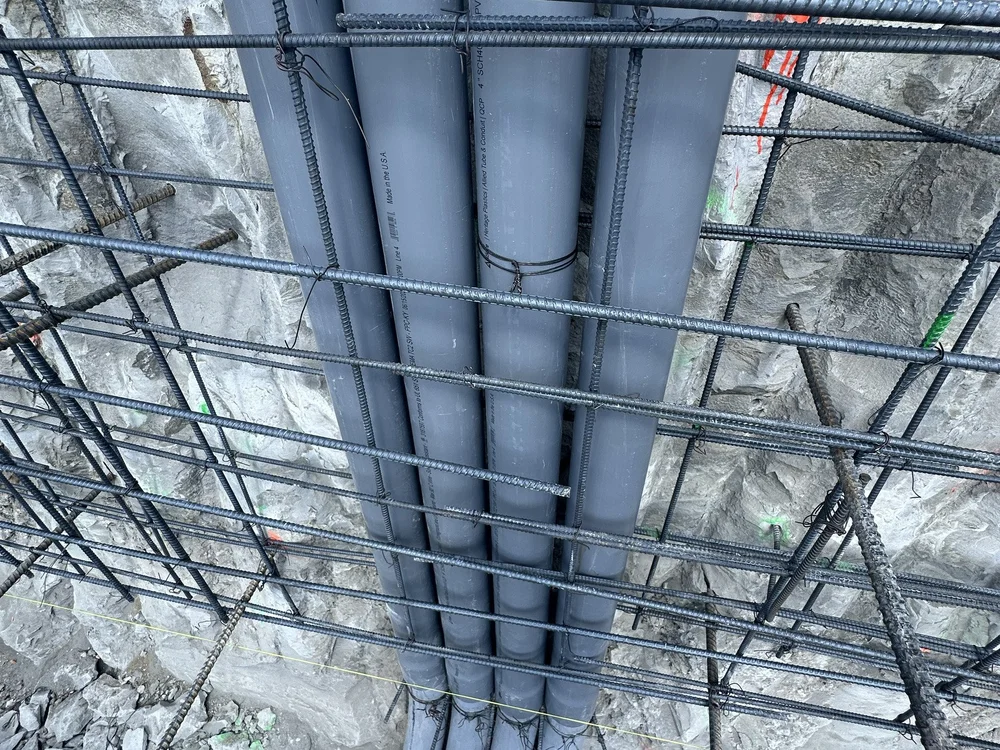
Bishop Modern is a 99,300-square-foot, four-story Dallas project with underground parking. These original field photographs show 8 Pillars Concrete reinforcement and placement work alongside Twins Engineering 2 LLC underground electrical coordination.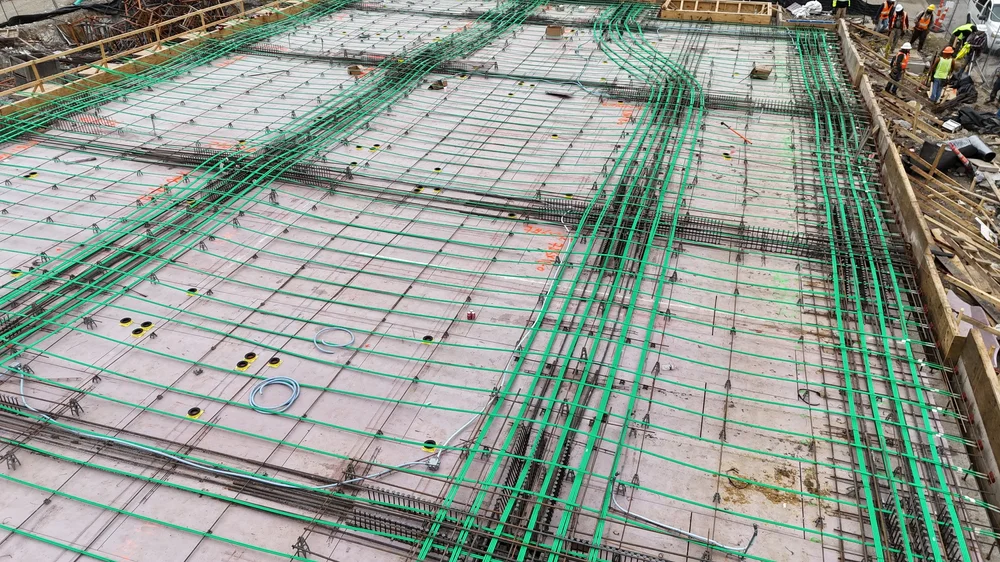
Before You Build or Remodel
Photographed: Starling Lane driveway preparation and finished concrete by 8 Pillars Concrete, a Twins Development company. See more residential concrete project photos →
1. Bring the starting information
Share the property location, project type, available drawings, and a short list of must-haves. Tell us whether the home will remain occupied, your target timing, and a comfortable budget range. Early ideas are welcome; identify what is still undecided.
2. Separate needs from selections
Decide which spaces must change and which can stay. List major finish, fixture, and equipment choices. Ask which selections are needed before pricing and whether any amount is an allowance rather than a final selection.
3. Compare the scope, not just the total
Review what each proposal includes: demolition, site work, materials, installation, cleanup, and closeout. Ask who is responsible for design, permits, surveys, testing, and utility work. Confirm in writing which party handles each item and what the agreed scope includes.
4. Plan for life during construction
Discuss access, staging, working hours, areas to protect, temporary arrangements, and how questions or proposed changes will be documented. Identify the owner decision-maker and the design-team contact.
Your next step
Use the inquiry below to describe the property, your priorities, and the current plan stage. We can then discuss fit, missing information, and an appropriate next step before agreeing to work.